
Price Reduction - Water Views
Address
2207 Twin Oaks Boulevard, Kemah, TX
Price
$ 1,395,000
Property Attributes
- MLS#23974468
- TypeSingle Family
- Listing Status Active
- CountyGalveston
- CityKemah
- Area33 League City
- NeighborhoodMarina Del Sol
- Zip77565
- Style
- Year Built1990
- Taxes$ 14359
- Price$ 1,395,000
- Bedrooms5
- Full Bathrooms4
- Half Bathrooms1
- Sqr Footage4451
- Lot Size0.49 Acres
Data Source:
Houston Association of REALTORS® (HAR)
Property Description
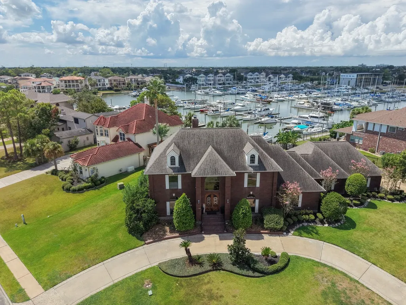
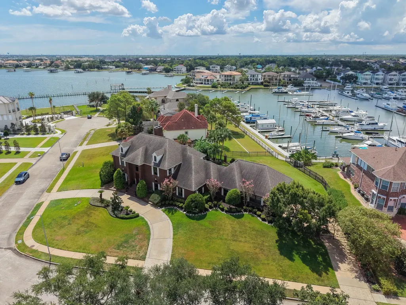
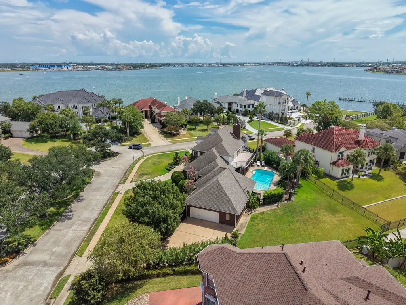
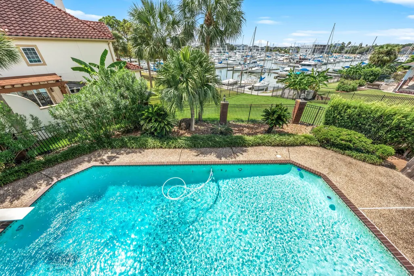
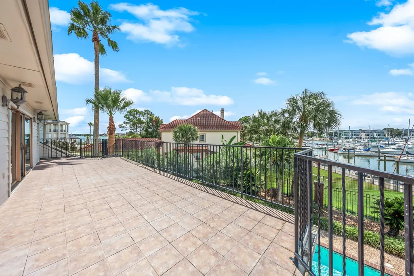
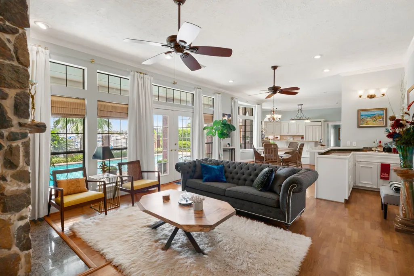
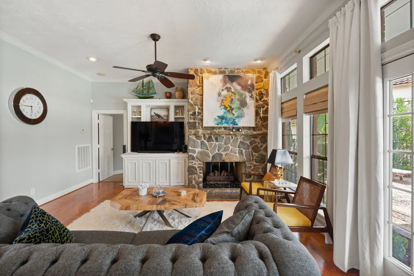
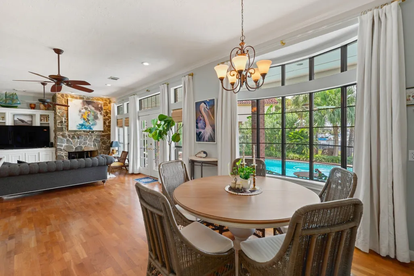
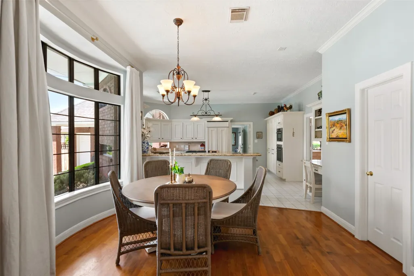
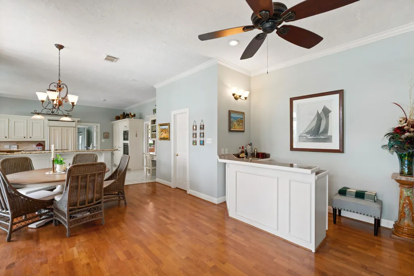
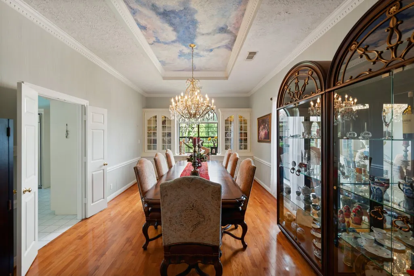
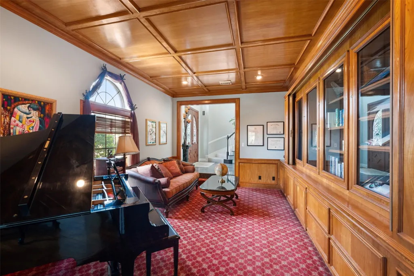
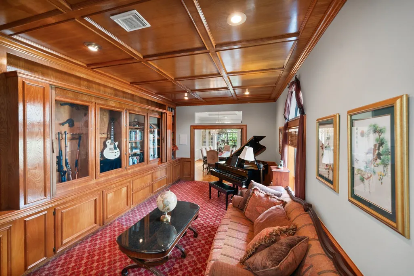
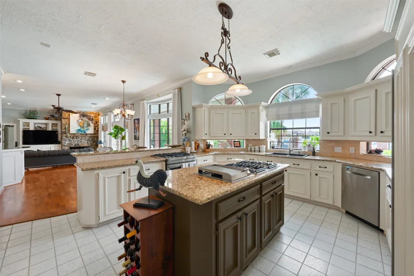
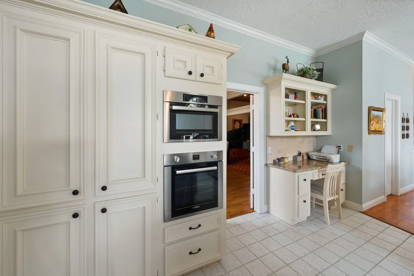
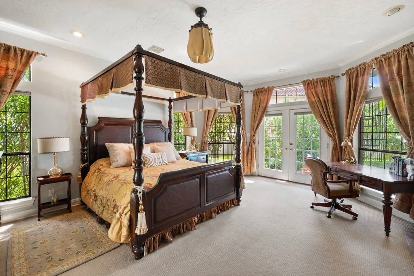
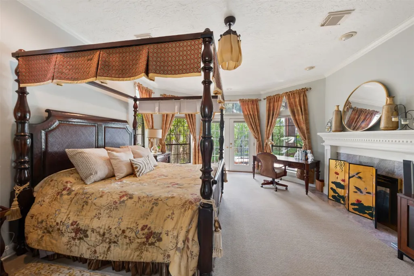
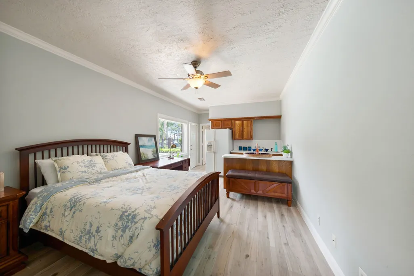
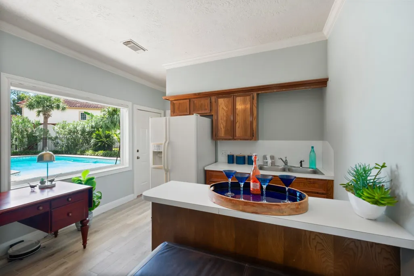
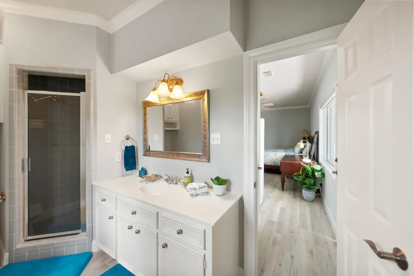
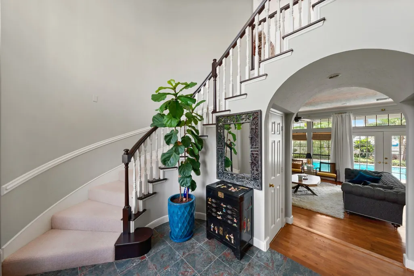
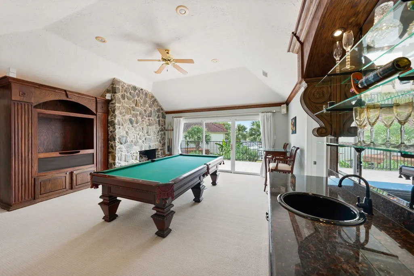
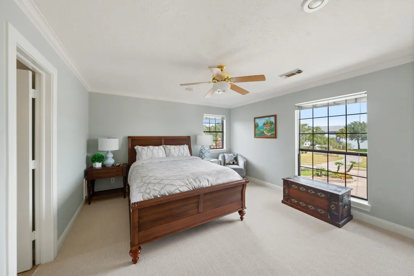
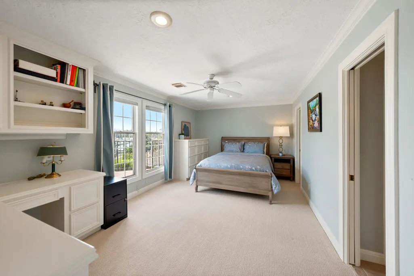
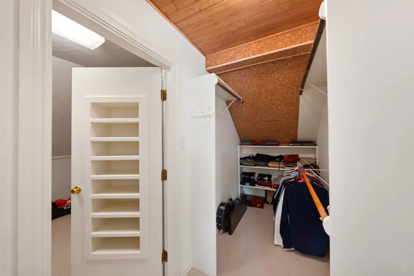
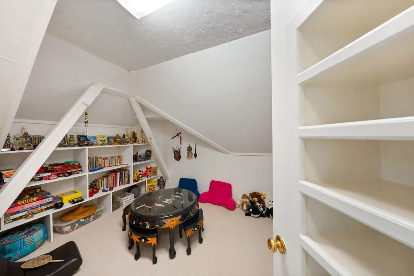
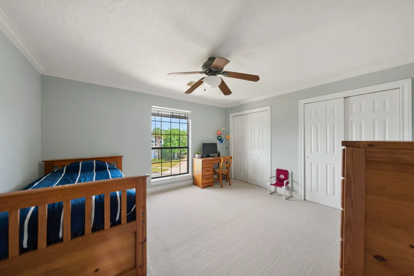
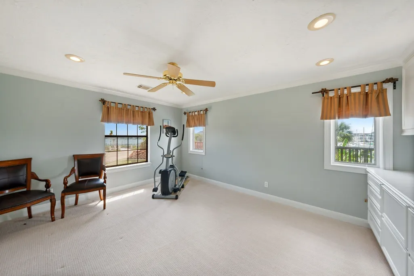
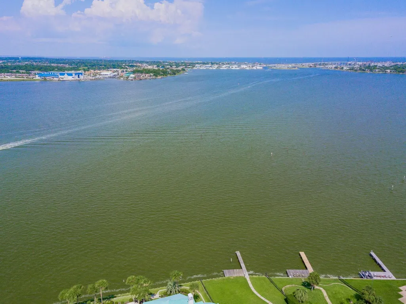
Rare 1/2 Acre along Clear Lake's premiere waterfront peninsula, with the "Judith McNaught Mansion". Grand custom with the space to entertain. Imagine two first floor Suites: Owner's Retreat with FP, sitting area & dual closets; plus, attached 1st Floor Quarters with private entrance. Beautiful glass front built-ins: hutches, enclosed bookcases & lockable gun racks. Dining has chandelier & big water views. Large Kitchen opens to the living room & offers both a range & gas cooktop. Huge upper deck for viewing sunrises/sunsets & Friday fireworks over the bay -access by gameroom or stairs from pool deck. Tall hedges render the sparkling pool private. Harry Potter secret playroom at Bedroom 4's closet. A flared brick staircase rises to the front door & is centered on the expansive circle driveway. 2nd drive is gated. Advantage of boat slip access at your backyard while marina maintains the bulkhead. Never flooded. 5 minutes to Kemah Boardwalk's fun & dining. If you buy it, they will come!
| Elementary School | Middle School | High School |
|---|---|---|
| FERGUSON ELEMENTARY SCHOOL Elementary School | CLEAR CREEK INTERMEDIATE SCHOOL Middle School | CLEAR CREEK HIGH SCHOOL High School |
| Price History | |
|---|---|
| 8/17/2026 | Listed $1,445,000 |
| 9/5/2026 | 3$1,395,000 |
General Features
| Country | US |
|---|---|
| Sewer | Public Sewer |
| Heating | Central,Gas,Zoned |
| Cooling | Central Air,Electric,Zoned |
| Roof | Composition |
| Appliances | Double Oven,Dishwasher,Gas Cooktop,Disposal,Gas Range,Microwave,Cooktop,Refrigerator |
| HOA Fee | 2000 |
| Garage Spaces | 3 |
| Association Fee Includes | Common Areas |
| Patio/Porch Features | Balcony,Covered,Deck,Patio,Porch |
| Architectural Style | Traditional |
| Pool Features | Gunite,In Ground |
| Security Features | Security System Owned,Smoke Detector(s) |
| Construction Materials | Brick,Wood Siding |
| Exclusions | N/A |
| Year Built | 1990 |
| View | Lake,Water |
| Stories Count | 2 |
| Levels | Two |
| Property Subtype | Detached |
| Tax Year | 2025 |
| Ownership | Full Ownership |
| Waterfront Features | Bulkhead,Lake,Lake Front,Waterfront |
| Community Features | Community Pool,Curbs,Gutter(s) |
| Assoc Fee Paid Per | Annually |
| County | Galveston |
| New Construction | false |
| Property Type | Residential |
| Association Amenities | Marina,Park |
| HOA | true |
| Attached Garage | true |
| Energy Efficient | HVAC,Thermostat,Windows |
| Subdivision Name | Marina Del Sol |
| Facing Direction | Northwest |
| Garage Y/N | true |
| Other Structures | Garage Apartment |
| Total Rooms | 19 |
| Full Baths | 4 |
| Status | Active |
| Directions | I-45 S, Exit FM 518>Go E under Frwy. Continue past FM 270>Veer L onto FM 2094>L Twin Oaks into Marina Del Sol. Or from Hwy 146 S>W FM 2094>R Twin Oaks. Home on R. |
| ModificationTimestamp | 2026-09-08T17:45:18.707-00:00 |
| High School | CLEAR CREEK HIGH SCHOOL |
| City | Kemah |
| Disclosures | Seller Disclosure |
| Association Name | Marina Del Sol |
| High School District | 9 - Clear Creek |
| MLS Area | 33 |
| Lot Size Units | Square Feet |
| Elementary School | FERGUSON ELEMENTARY SCHOOL |
| Tax Annual Amount | 14359 |
| Middle/Junior High School | CLEAR CREEK INTERMEDIATE SCHOOL |
| MLS Area Minor | League City |
| Lease Considered Y/N | false |
| Standard Status | Active |
| Middle/Junior School District | 9 - Clear Creek |
| Elementary School District | 9 - Clear Creek |
| Year Built Source | Public Records |
| PostalCity | Kemah |
| Legal Description | ABST 18 PAGE 4 & 9 LOT 9 MARINA DEL SOL |
Interior Features
| Interior Amenities | Wet Bar,Breakfast Bar,Dry Bar,Double Vanity,Entrance Foyer,En Suite Bathroom,Full Bath on Main Level,Hollywood Bath,High Ceilings,Hot Tub/Spa,Kitchen Island,Kitchen/Family Room Combo,Bath in Primary Bedroom,Main Level Primary,Multiple Primary Suites,Pantry,Soaking Tub,Separate Shower,TwoBedroomsDown,Tub Shower,ThreeBedroomsUp |
|---|---|
| Flooring | Carpet,Marble,Stone,Tile,Wood |
| Total Fireplaces | 3 |
| Fireplace Features | Gas,Gas Log |
| Air Conditioning Y/N | true |
| Heating Y/N | true |
| Window Features | Low-Emissivity Windows |
| Fireplace Y/N | true |
| Half Baths | 1 |
| Laundry Features | Washer Hookup,Electric Dryer Hookup,Gas Dryer Hookup |
| Total Bedrooms | 5 |
| Room Type | Breakfast Room/Nook,Dining Room,Entry/Foyer,Family Room,Game Room,Guest Quarters,Living Room,Office,Utility Room,Half Bath |
| LivingAreaSource | Appraiser |
| Total Baths | 5 |
| Bedrooms Possible | 6 |
Exterior Features
| Exterior Amenities | Balcony,Covered Patio,Deck,Fence,Sprinkler/Irrigation,Porch,Patio,Private Yard |
|---|---|
| Fencing | Back Yard |
| Parking Features | Attached,Circular Driveway,Driveway,Electric Gate,Garage,Workshop in Garage |
| Lot Features | Subdivision,Views,Waterfront |
| Water Source | Public |
| Lot Size Area | 21625 |
| Foundation Details | Slab |
| Spa | true |
| Building Area Total | 4451 |
| Lot Size Acres | 0.49 |
| Road Surface Type | Concrete |
| Lot Size Source | Appraiser |
| Waterfront Y/N | true |
| Private Pool | true |
Amenities
- Foreclosure
- Views
- Short Sale
- New Construction
- Adult 55+
- Lease To Own
- No HOA Fees
- Furnished
- Primary On Main
- Air Conditioning
- Seller Finance
- Green
- Fixer Upper
- Horse
- Golf
- Fireplace
- Deck
- Garage
- Basement
- Pool
Property vs Single Family Average in 77565
Price
Taxes
Year Built

 The information being provided by Houston Association of REALTORS, Inc. is for the consumer's personal, non-commercial use and may not be used for any purpose other than to identify prospective properties consumers may be interested in purchasing. Any information relating to real estate for sale referenced on this web site comes from the Internet Data Exchange (IDX) program of the Houston Association of REALTORS, Inc. This web site may reference real estate listing(s) held by a brokerage firm other
 All information deemed reliable but not guaranteed. All properties are subject to prior sale, change or withdrawal. Neither listing broker(s) or information provider(s) shall be responsible for any typographical errors, misinformation, misprints and shall be held totally harmless. Listing(s) information is provided for consumer's personal, non-commercial use and may not be used for any purpose other than to identify prospective properties consumers may be interested in purchasing. The data relating
