
Address
831 Baronridge Drive, Seabrook, TX
Price
$ 335,000
Property Attributes
- MLS#25401289
- TypeSingle Family
- Listing Status Active
- CountyHarris
- CitySeabrook
- Area7 Clear Lake Area
- NeighborhoodClear Lake Forest
- Zip77586
- Style
- Year Built1970
- Taxes$ 6659
- Price$ 335,000
- Bedrooms4
- Full Bathrooms2
- Half Bathrooms1
- Sqr Footage2500
- Lot Size0.221 Acres
Data Source:
Houston Association of REALTORS® (HAR)
Property Description
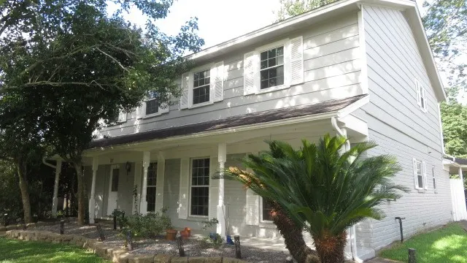
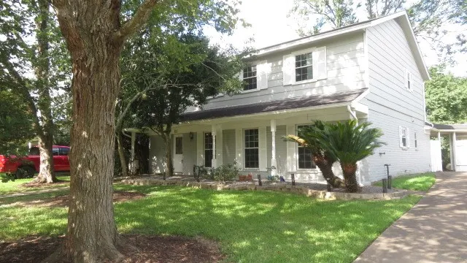
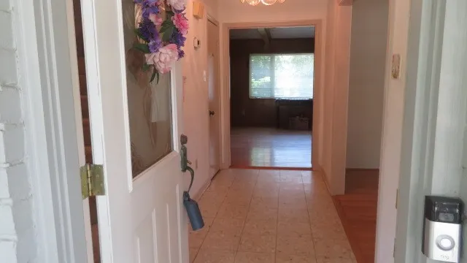
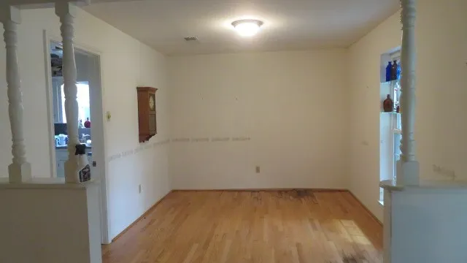
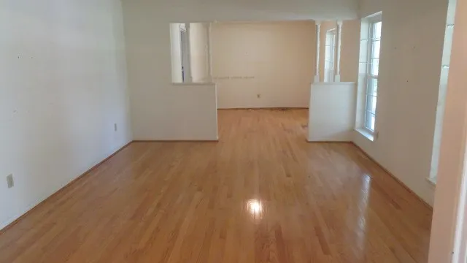
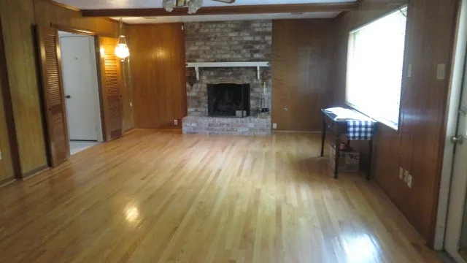
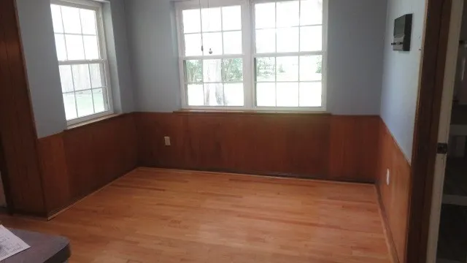
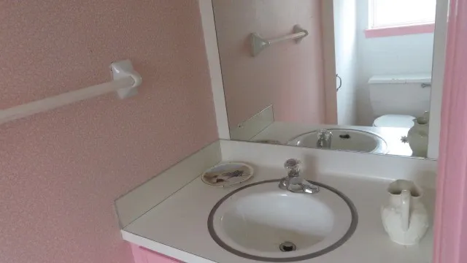
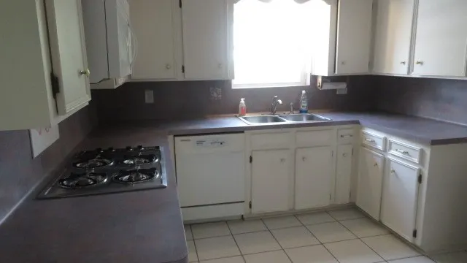
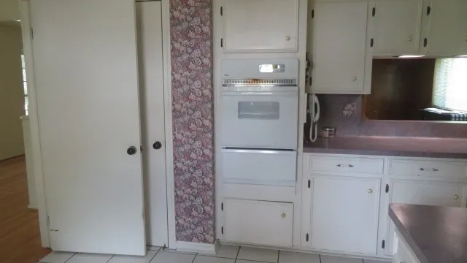
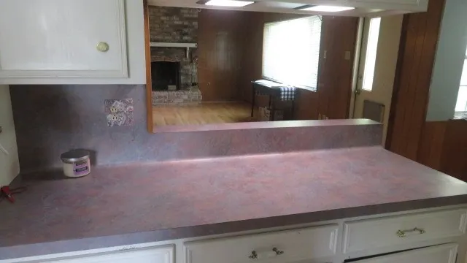
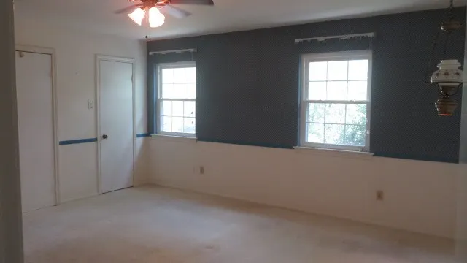
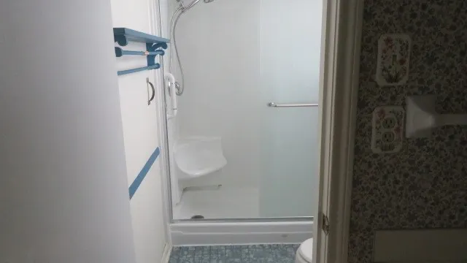
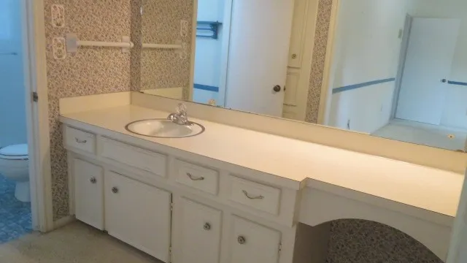
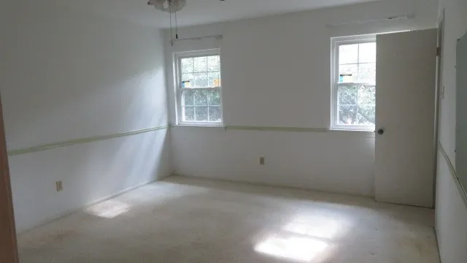
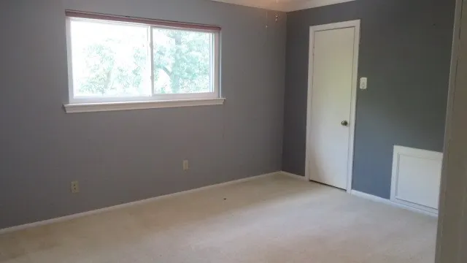
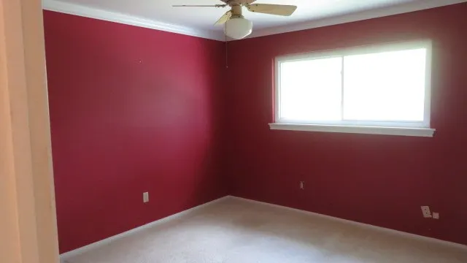
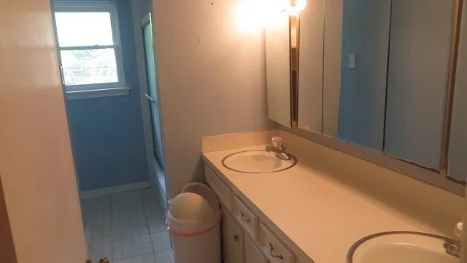
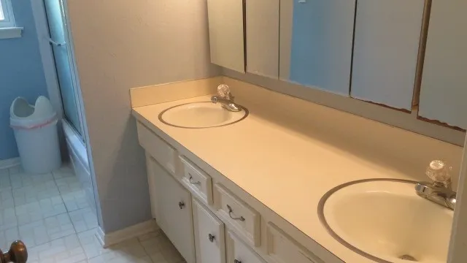
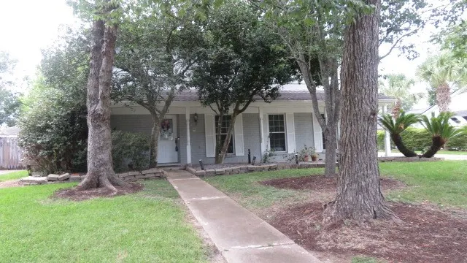
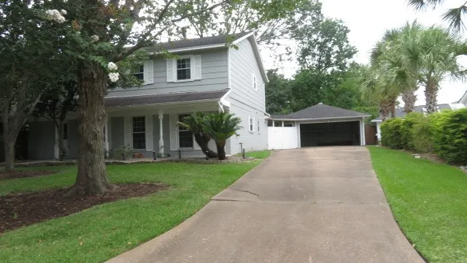
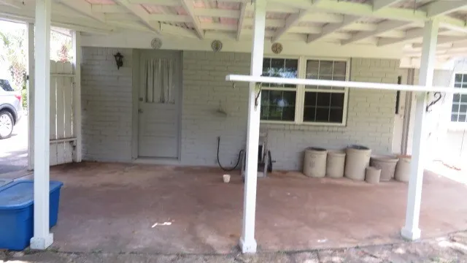
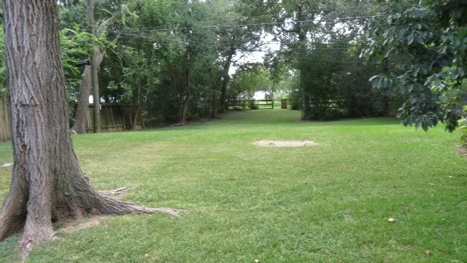
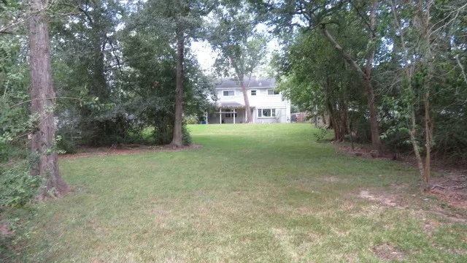
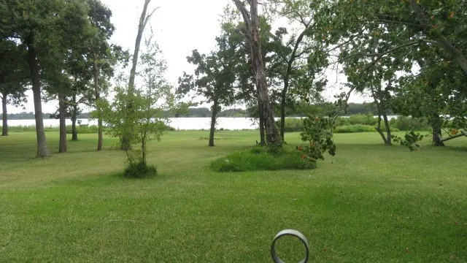
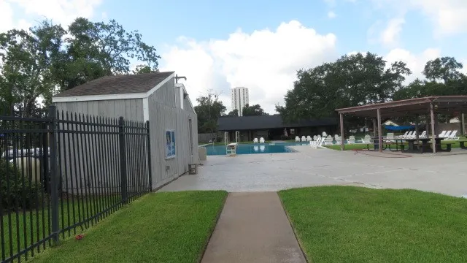
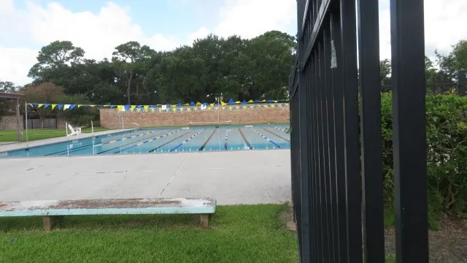
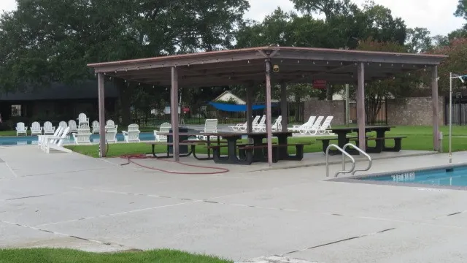
ESTATE SALE. House sold "As IS, WHERE IS". But loving hands can restore it to its one-owner glory of earlier years. Ample living areas. Bedrooms with dual closets. Paneled family room w/shelving for family pictures. Wood burning fireplace. Wood, terrazzo, & carpet flooring. Roof less than 15 years. HVAC 2017. Backyard greets an easement and edge of Mud Lake waters. Clear Lake Forest Sub offers a great community swimming pool, and you can walk to the Baronridge Park w/a canoe launch, tennis courts, & playground equipment. Easy access to numerous area attractions. Convenient to all CCISD campuses.Bus transportation to all but Robinson Elem. Reasonable drive to Houston-Galveston work centers and their Medical Centers. Note: the lot the house is on is one tax number. The additional lot in the rear is another tax number. Both will be conveyed.
| Elementary School | Middle School | High School |
|---|---|---|
| ROBINSON ELEMENTARY SCHOOL (CLEAR CREEK) Elementary School | SEABROOK INTERMEDIATE SCHOOL Middle School | CLEAR LAKE HIGH SCHOOL High School |
| Price History | |
|---|---|
| 8/1/2026 | Listed $335,000 |
General Features
| Country | US |
|---|---|
| Sewer | Public Sewer |
| Heating | Central,Gas |
| Cooling | Central Air,Electric |
| Roof | Composition |
| Appliances | Dishwasher,Electric Oven,Gas Cooktop,Oven,Dryer,Washer |
| HOA Fee | 300 |
| Garage Spaces | 2 |
| Association Fee Includes | Clubhouse,Common Areas,Recreation Facilities |
| Patio/Porch Features | Covered,Deck,Patio |
| Architectural Style | Traditional |
| Pool Features | Association |
| Security Features | Smoke Detector(s) |
| Construction Materials | Brick |
| Exclusions | none |
| Year Built | 1970 |
| Stories Count | 2 |
| Levels | Two |
| Property Subtype | Detached |
| Tax Year | 2025 |
| Waterfront Features | Lake,Lake Front,Waterfront |
| Community Features | Community Pool,Curbs,Gutter(s) |
| Additional Parcels Description | 041-008-006-0197 |
| Assoc Fee Paid Per | Annually |
| County | Harris |
| New Construction | false |
| Property Type | Residential |
| Association Amenities | Playground,Pool |
| HOA | true |
| Attached Garage | false |
| Energy Efficient | Insulation |
| Subdivision Name | Clear Lake Forest |
| Facing Direction | East |
| Garage Y/N | true |
| Total Rooms | 10 |
| Full Baths | 2 |
| Status | Active |
| Directions | From Nasa Rd 1 (close to Clear Lake Park), turn onto Forest Lake Drive. Stay on this winding road (past community swimming pool) to Laurel Grove Dr. and turn left. Just before dead end is Baronridge Dr. Turn right. Look for sign. If you pass the Baronridge community park, you went too far. |
| ModificationTimestamp | 2026-09-01T19:00:36.290-00:00 |
| High School | CLEAR LAKE HIGH SCHOOL |
| City | Seabrook |
| Disclosures | Seller Disclosure |
| Association Name | Clear Lake Forest CA |
| High School District | 9 - Clear Creek |
| MLS Area | 7 |
| Lot Size Units | Square Feet |
| Carport Y/N | false |
| Elementary School | ROBINSON ELEMENTARY SCHOOL (CLEAR CREEK) |
| Tax Annual Amount | 6659 |
| Middle/Junior High School | SEABROOK INTERMEDIATE SCHOOL |
| MLS Area Minor | Clear Lake Area |
| Additional Parcels Y/N | true |
| Lease Considered Y/N | false |
| Standard Status | Active |
| Occupancy Type | Vacant |
| Middle/Junior School District | 9 - Clear Creek |
| Elementary School District | 9 - Clear Creek |
| Year Built Source | Public Records |
| PostalCity | Seabrook |
| Legal Description | LT 16 BLK 9 CLEAR LAKE FOREST SEC 2 |
Interior Features
| Interior Amenities | All Bedrooms Up,Breakfast Bar,Kitchen/Family Room Combo,Laminate Counters,Bath in Primary Bedroom,Ceiling Fan(s) |
|---|---|
| Flooring | Carpet,Laminate,Terrazzo |
| Total Fireplaces | 1 |
| Fireplace Features | Gas Log |
| Air Conditioning Y/N | true |
| Heating Y/N | true |
| Fireplace Y/N | true |
| Half Baths | 1 |
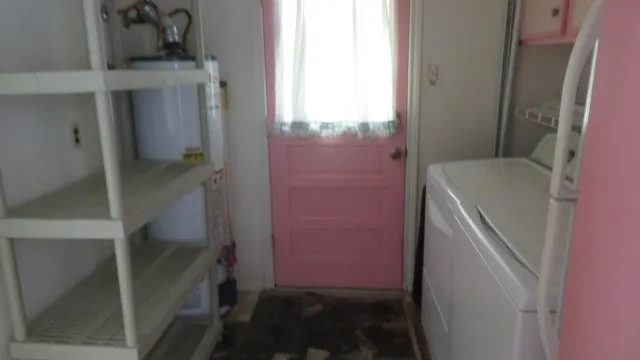
| Laundry Features | Washer Hookup,Electric Dryer Hookup |
| Total Bedrooms | 4 |
| Room Type | Breakfast Room/Nook,Dining Room,Family Room,Living Room,Utility Room,Half Bath |
| LivingAreaSource | Appraiser |
| Total Baths | 3 |
| Bedrooms Possible | 4 |
Exterior Features
| Exterior Amenities | Covered Patio,Fence,Sprinkler/Irrigation,Patio,Tennis Court(s) |
|---|---|
| Fencing | Back Yard |
| Parking Features | Driveway,Detached,Garage |
| Lot Features | Subdivision,Waterfront |
| Water Source | Public |
| Lot Size Area | 9625 |
| Foundation Details | Slab |
| Building Area Total | 2500 |
| Lot Dimensions | 77x225 |
| Lot Size Acres | 0.221 |
| Road Surface Type | Concrete |
| Lot Size Source | Appraiser |
| Waterfront Y/N | true |
| Private Pool | false |
Amenities
- Foreclosure
- Views
- Short Sale
- New Construction
- Adult 55+
- Lease To Own
- No HOA Fees
- Furnished
- Primary On Main
- Air Conditioning
- Seller Finance
- Green
- Fixer Upper
- Horse
- Golf
- Fireplace
- Deck
- Garage
- Basement
- Pool
Property vs Single Family Average in 77586
Price
Taxes
Year Built

 The information being provided by Houston Association of REALTORS, Inc. is for the consumer's personal, non-commercial use and may not be used for any purpose other than to identify prospective properties consumers may be interested in purchasing. Any information relating to real estate for sale referenced on this web site comes from the Internet Data Exchange (IDX) program of the Houston Association of REALTORS, Inc. This web site may reference real estate listing(s) held by a brokerage firm other
 All information deemed reliable but not guaranteed. All properties are subject to prior sale, change or withdrawal. Neither listing broker(s) or information provider(s) shall be responsible for any typographical errors, misinformation, misprints and shall be held totally harmless. Listing(s) information is provided for consumer's personal, non-commercial use and may not be used for any purpose other than to identify prospective properties consumers may be interested in purchasing. The data relating
