
Address
2231 Water Way, Seabrook, TX
Price
$ 379,900
Property Attributes
- MLS#7898050
- TypeSingle Family
- Listing Status Active
- CountyHarris
- CitySeabrook
- Area7 Clear Lake Area
- NeighborhoodLake Cove Sec 09
- Zip77586
- Style
- Year Built2004
- Taxes$ 8359
- Price$ 379,900
- Bedrooms4
- Full Bathrooms3
- Half Bathrooms1
- Sqr Footage2671
- Lot Size0.1795 Acres
Data Source:
Houston Association of REALTORS® (HAR)
Property Description
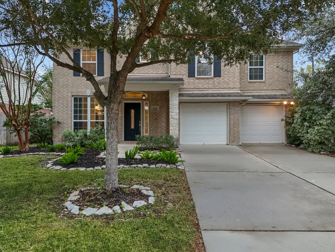
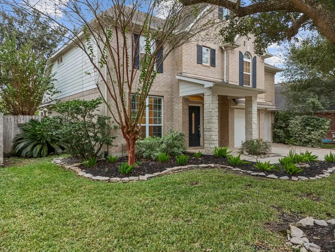
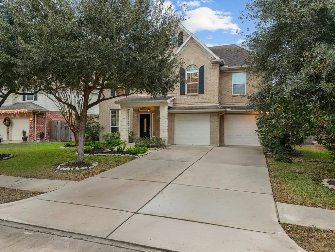
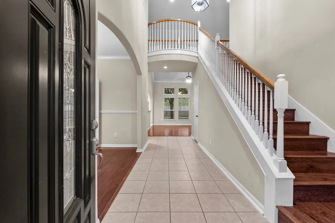
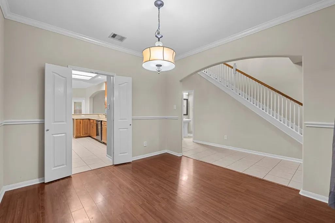
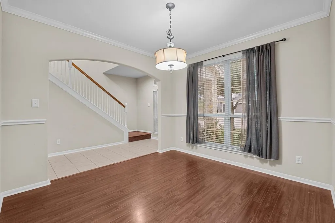
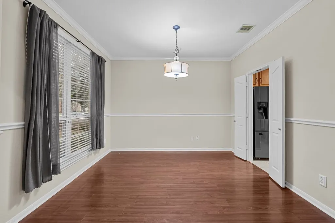
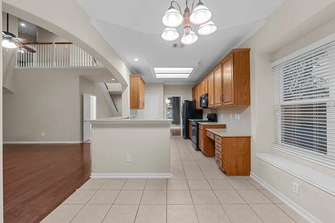
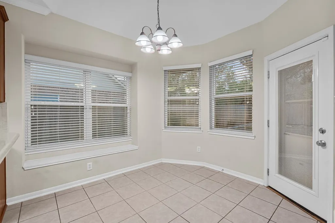
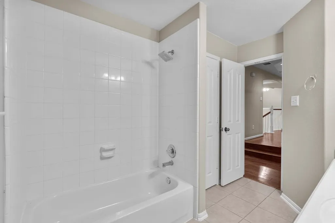
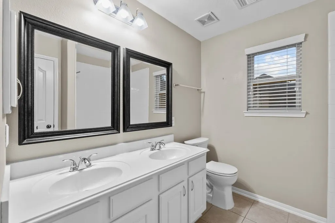
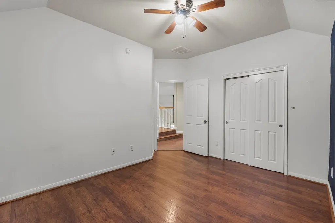
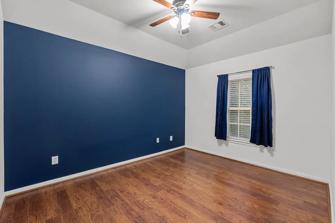
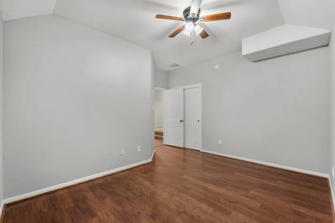
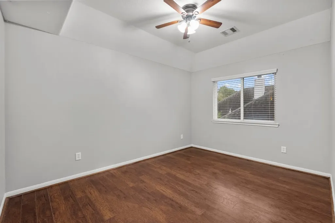
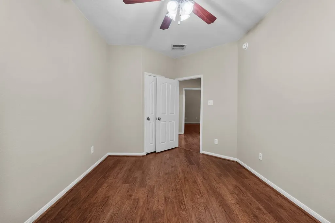
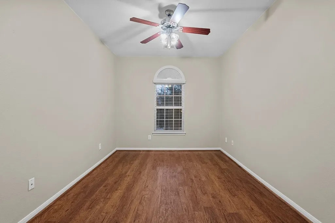
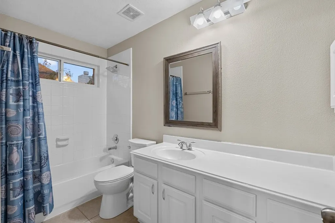
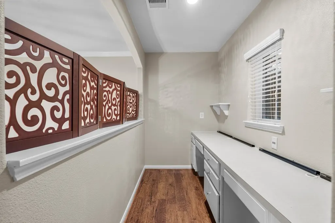
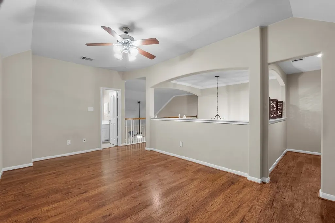
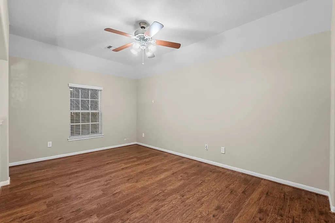
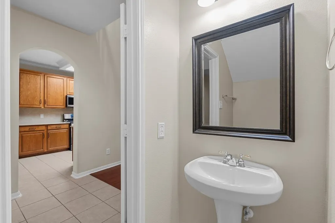
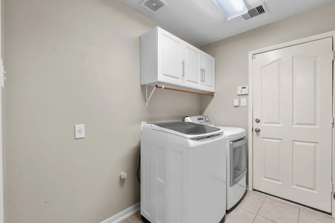
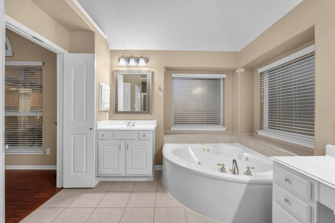
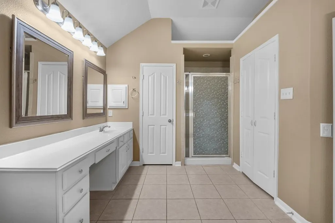
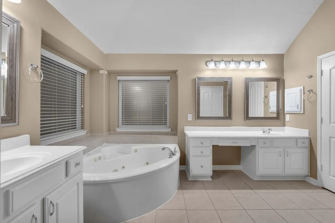
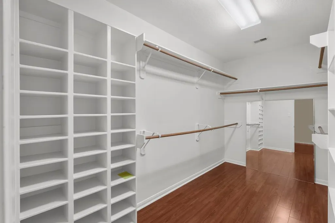
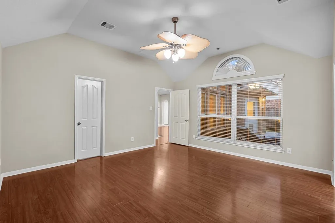
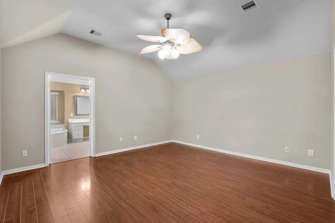
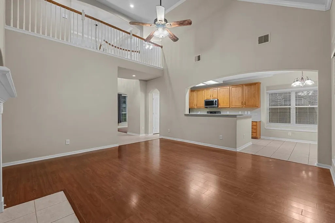
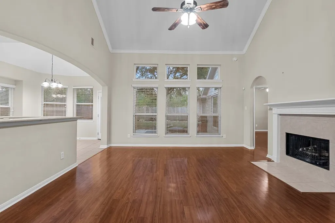
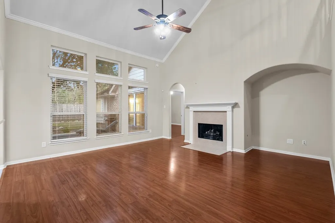
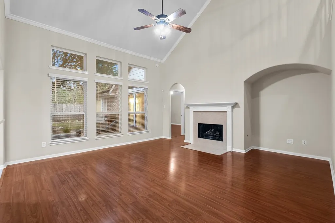
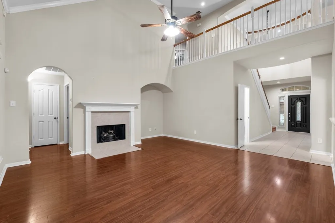
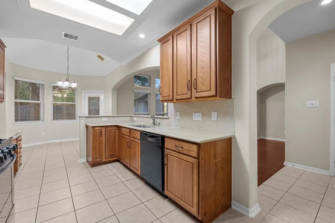
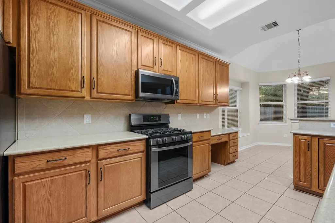
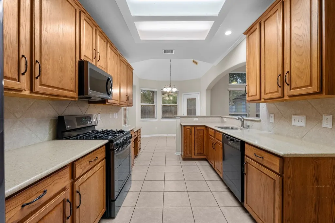
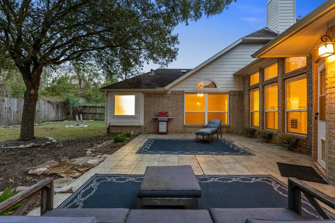
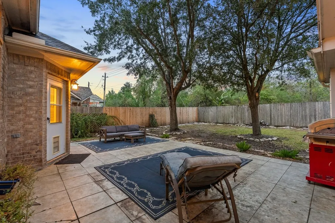
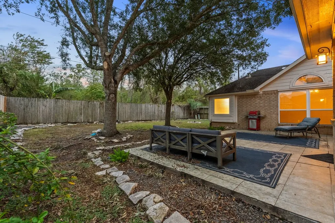
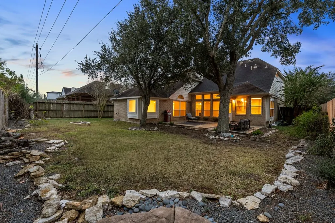
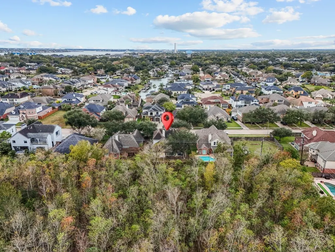
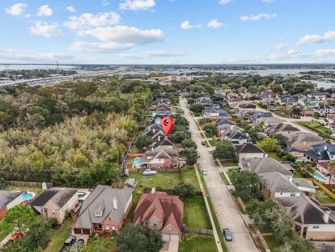
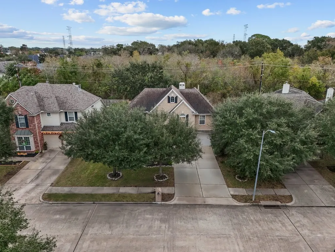
NEW ROOF APRIL 2026!! NEVER FLOODED! Sellers Motivated!! Welcome to your Fabulous, 4 Bed, 3.5 Bath, All Brick Construction W/ Brick/Stone front elevation. Light & Bright with Lots of Natural Lighting. Primary Suite 1st Floor w/Large Walk-In Closet. Large Spacious Open Kitchen to Living Room w/Gas Log Fireplace. Corian Countertops, SS Appliances, Lots of Cabinet Space for Storage & Plenty of Counter space for entertaining w/built in desk/office space. Formal Dining Room 1st Floor w/Kitchen Breakfast Room area & Bar Style Seating. 3 Large bedrooms upstairs, Oversized Game Room, Office Space & 2 Full sized Bathrooms. Large Patio in Secluded, Fully Fenced Back Yard! NO BACK NEIGHBORS!! Resort Style Living in Lake Cove neighborhood, Storm Shutters & Sprinkler System. Quiet Cul-D-Sac. NO CARPET! 2 Car Garage with remotes, Separate Entry. Private Boat Ramp/Dock, Playground, Park, Pool, Pickleball & Tennis Courts, Basketball Court, LOW Tax rate @ 2.03, Low HOA at $600 Per Year! CCISD!
| Elementary School | Middle School | High School |
|---|---|---|
| BAY ELEMENTARY SCHOOL Elementary School | SEABROOK INTERMEDIATE SCHOOL Middle School | CLEAR FALLS HIGH SCHOOL High School |
| Price History | |
|---|---|
| 8/27/2026 | Listed $379,900 |
General Features
| Country | US |
|---|---|
| Sewer | Public Sewer |
| Heating | Central,Gas |
| Cooling | Central Air,Electric |
| Roof | Composition |
| Appliances | Dishwasher,Gas Cooktop,Disposal,Gas Oven,Gas Range,Microwave |
| HOA Fee | 600 |
| Garage Spaces | 2 |
| Association Fee Includes | Common Areas,Maintenance Grounds,Recreation Facilities |
| Architectural Style | Traditional |
| Security Features | Smoke Detector(s) |
| Construction Materials | Brick,Stone |
| Year Built | 2004 |
| Stories Count | 2 |
| Levels | Two |
| Property Subtype | Detached |
| Tax Year | 2025 |
| Community Features | Community Pool,Curbs |
| Assoc Fee Paid Per | Annually |
| County | Harris |
| New Construction | false |
| Property Type | Residential |
| HOA | true |
| Attached Garage | true |
| Subdivision Name | Lake Cove Sec 09 |
| Garage Y/N | true |
| Total Rooms | 10 |
| Full Baths | 3 |
| Status | Active |
| Directions | I-45 South to Left on Nasa Rd. 1. To Left on Lakeside Drive. Right on Acadiana, follow Acadiana on right as it turns into Water Way. Home will be on the left. 2231 Water Way. |
| ModificationTimestamp | 2026-08-28T09:01:39.953-00:00 |
| High School | CLEAR FALLS HIGH SCHOOL |
| City | Seabrook |
| Disclosures | Seller Disclosure |
| Association Name | Lake Cove HOA |
| High School District | 9 - Clear Creek |
| MLS Area | 7 |
| Lot Size Units | Square Feet |
| Elementary School | BAY ELEMENTARY SCHOOL |
| Tax Annual Amount | 8359 |
| Middle/Junior High School | SEABROOK INTERMEDIATE SCHOOL |
| MLS Area Minor | Clear Lake Area |
| Lease Considered Y/N | false |
| Builder Name | DR Horton |
| Standard Status | Active |
| Middle/Junior School District | 9 - Clear Creek |
| Elementary School District | 9 - Clear Creek |
| Year Built Source | Public Records |
| PostalCity | Seabrook |
| Legal Description | LT 4 BLK 2 LAKE COVE SEC 9 |
Interior Features
| Interior Amenities | Breakfast Bar,Double Vanity,Full Bath on Main Level,High Ceilings,Jetted Tub,Kitchen/Family Room Combo,Main Level Primary,Split Bedrooms,Solid Surface Counters,Soaking Tub,Separate Shower,Tub Shower,ThreeBedroomsUp,Vanity,Walk-In Closet(s),Living/Dining Room |
|---|---|
| Flooring | Laminate,Tile |
| Total Fireplaces | 1 |
| Fireplace Features | Gas,Gas Log |
| Air Conditioning Y/N | true |
| Heating Y/N | true |
| Fireplace Y/N | true |
| Half Baths | 1 |
| Laundry Features | Washer Hookup,Electric Dryer Hookup,Gas Dryer Hookup |
| Total Bedrooms | 4 |
| Room Type | Breakfast Room/Nook,Dining Room,Entry/Foyer,Game Room,Living Room,Office,Utility Room |
| LivingAreaSource | Appraiser |
| Total Baths | 4 |
| Bedrooms Possible | 4 |
Exterior Features
| Exterior Amenities | Fence |
|---|---|
| Fencing | Back Yard |
| Parking Features | Additional Parking,Attached,Garage,Garage Door Opener |
| Lot Features | Cul-De-Sac,Subdivision |
| Water Source | Public |
| Lot Size Area | 7821 |
| Foundation Details | Slab |
| Building Area Total | 2671 |
| Lot Size Acres | 0.1795 |
| Road Surface Type | Concrete |
| Lot Size Source | Appraiser |
| Private Pool | false |
Amenities
- Foreclosure
- Views
- Short Sale
- New Construction
- Adult 55+
- Lease To Own
- No HOA Fees
- Furnished
- Primary On Main
- Air Conditioning
- Seller Finance
- Green
- Fixer Upper
- Horse
- Golf
- Fireplace
- Deck
- Garage
- Basement
- Pool
Property vs Single Family Average in 77586
Price
Taxes
Year Built

 The information being provided by Houston Association of REALTORS, Inc. is for the consumer's personal, non-commercial use and may not be used for any purpose other than to identify prospective properties consumers may be interested in purchasing. Any information relating to real estate for sale referenced on this web site comes from the Internet Data Exchange (IDX) program of the Houston Association of REALTORS, Inc. This web site may reference real estate listing(s) held by a brokerage firm other
 All information deemed reliable but not guaranteed. All properties are subject to prior sale, change or withdrawal. Neither listing broker(s) or information provider(s) shall be responsible for any typographical errors, misinformation, misprints and shall be held totally harmless. Listing(s) information is provided for consumer's personal, non-commercial use and may not be used for any purpose other than to identify prospective properties consumers may be interested in purchasing. The data relating
